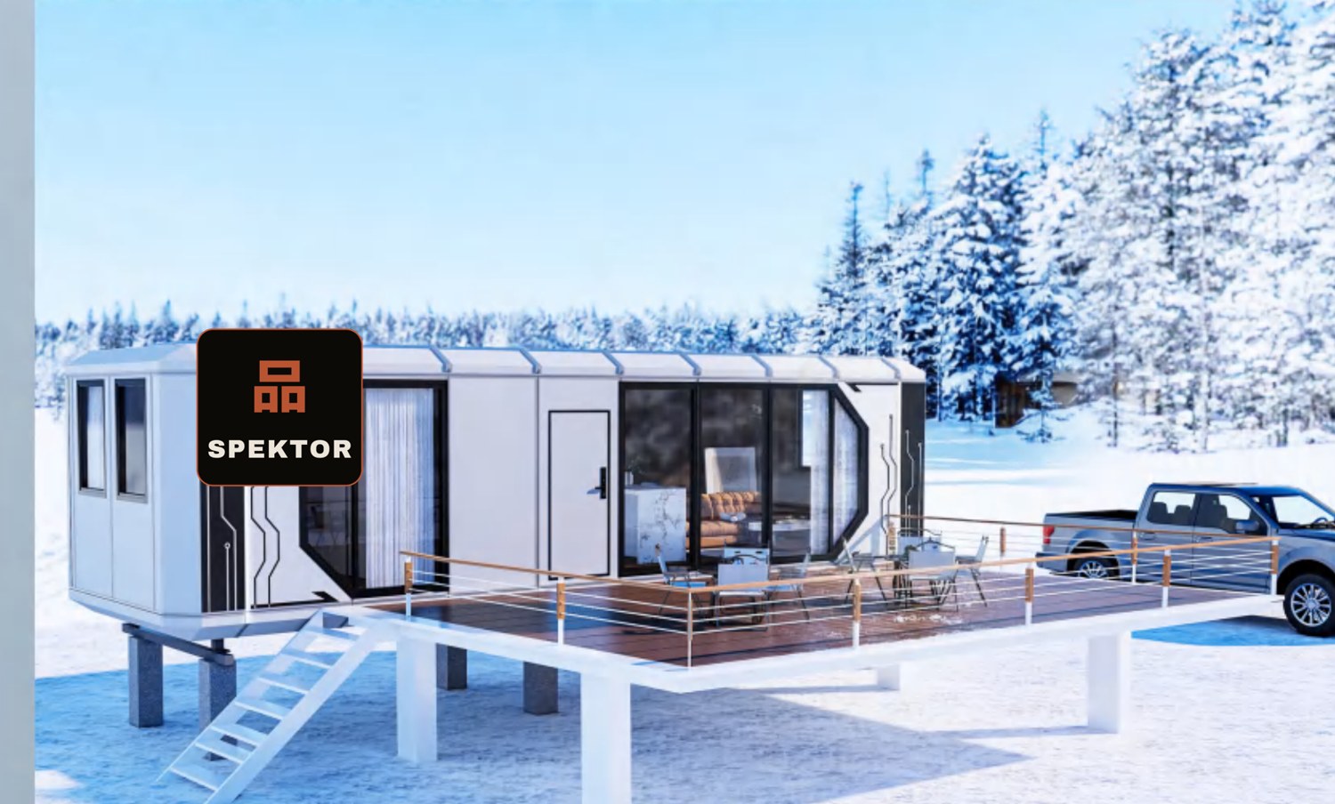
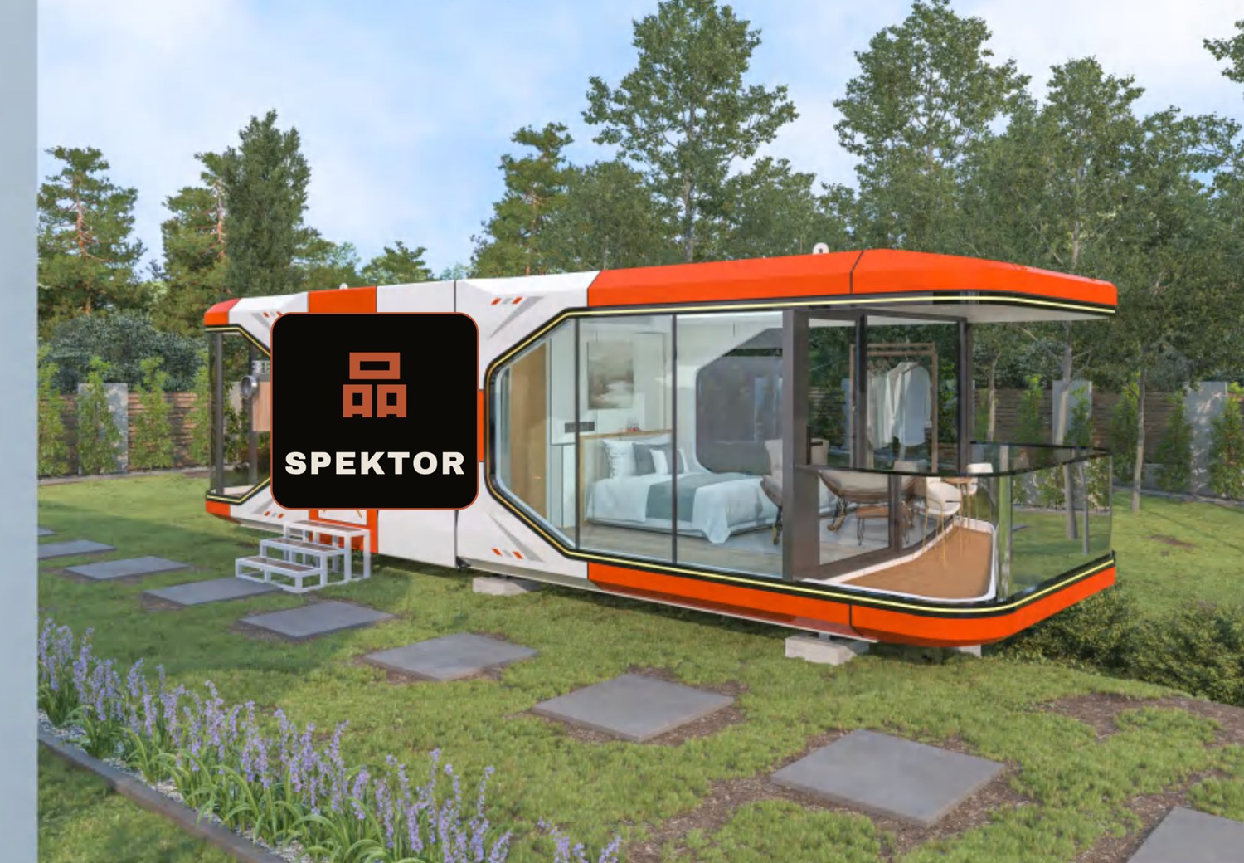
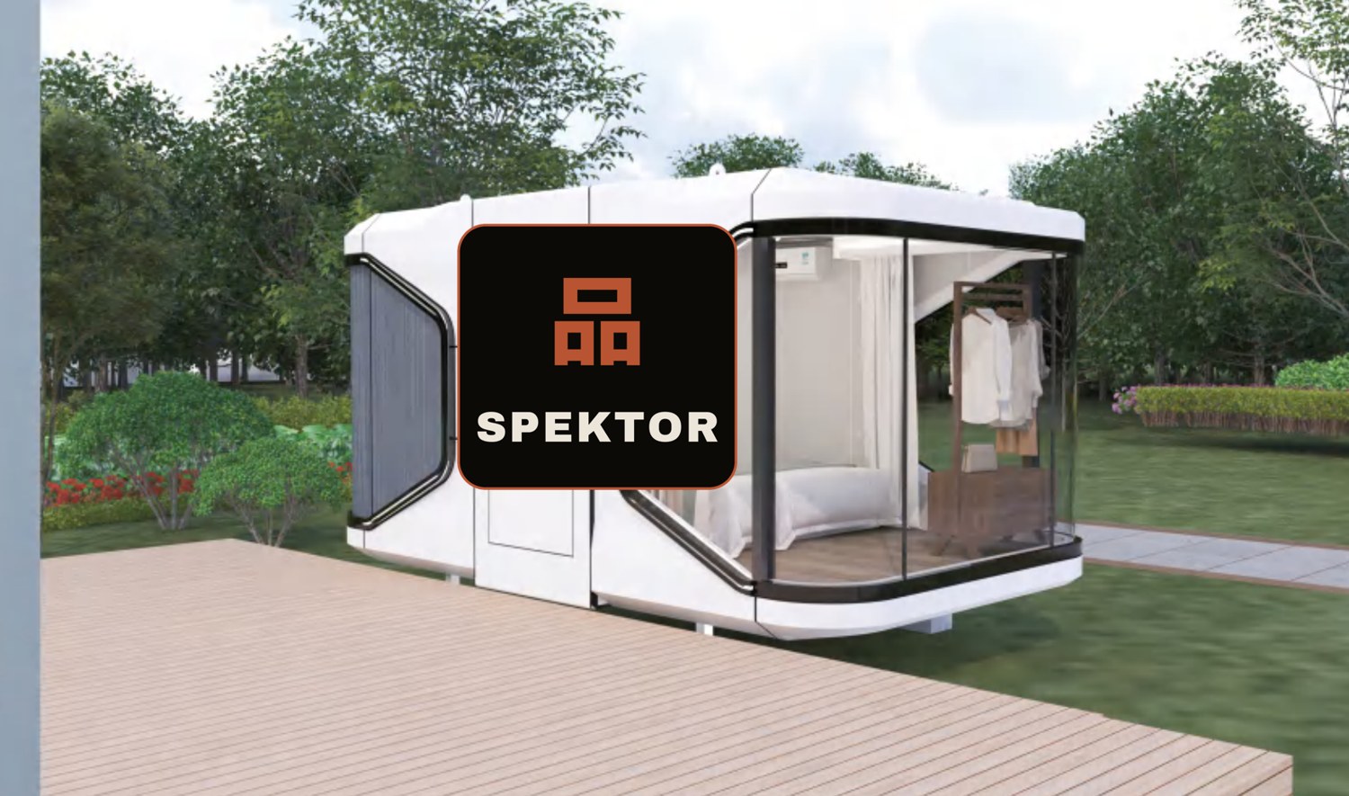
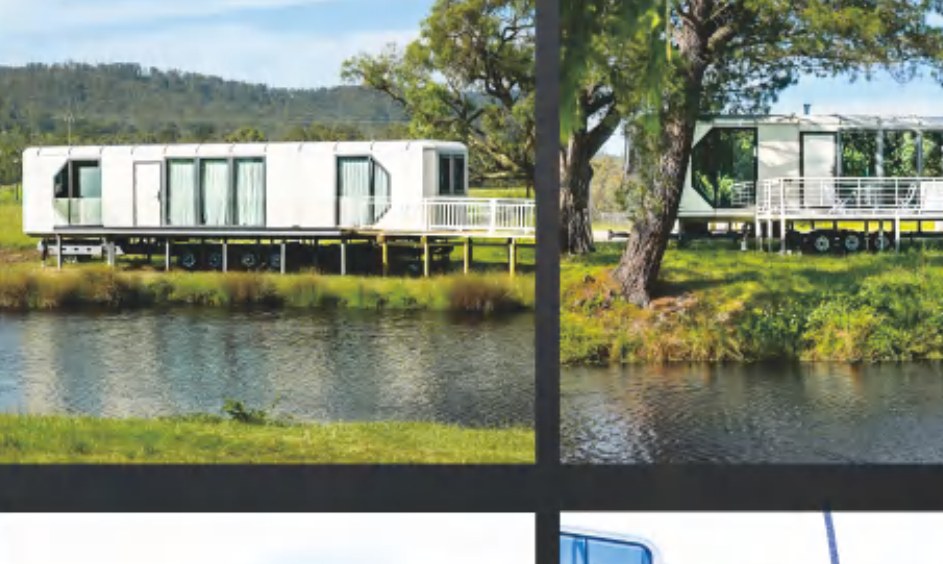
SPEKTOR
Catalog 2026
Modular · Capsule · Cabin

Modular & Tiny House Collection

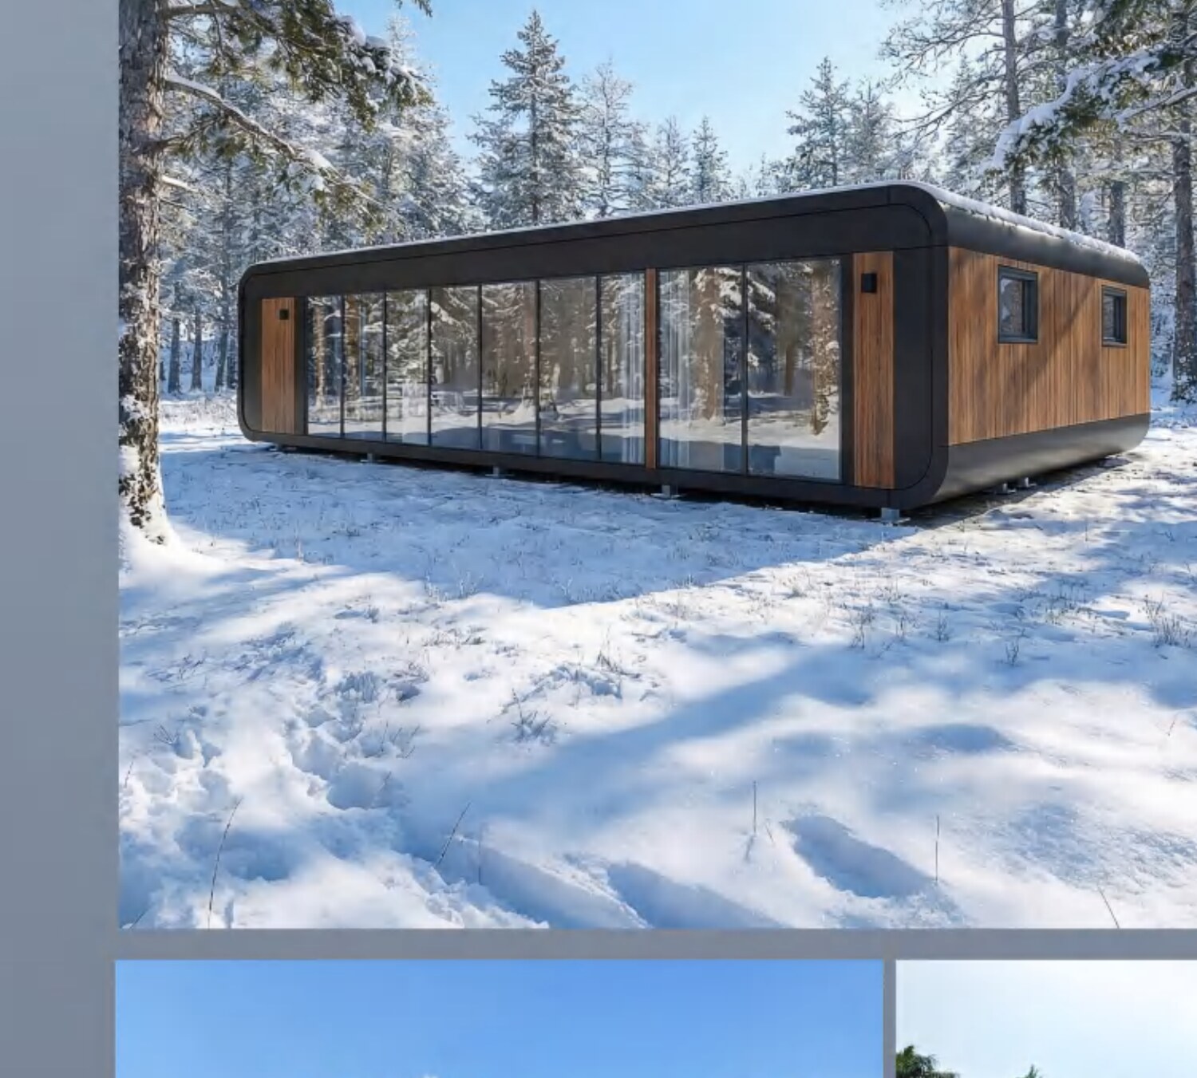
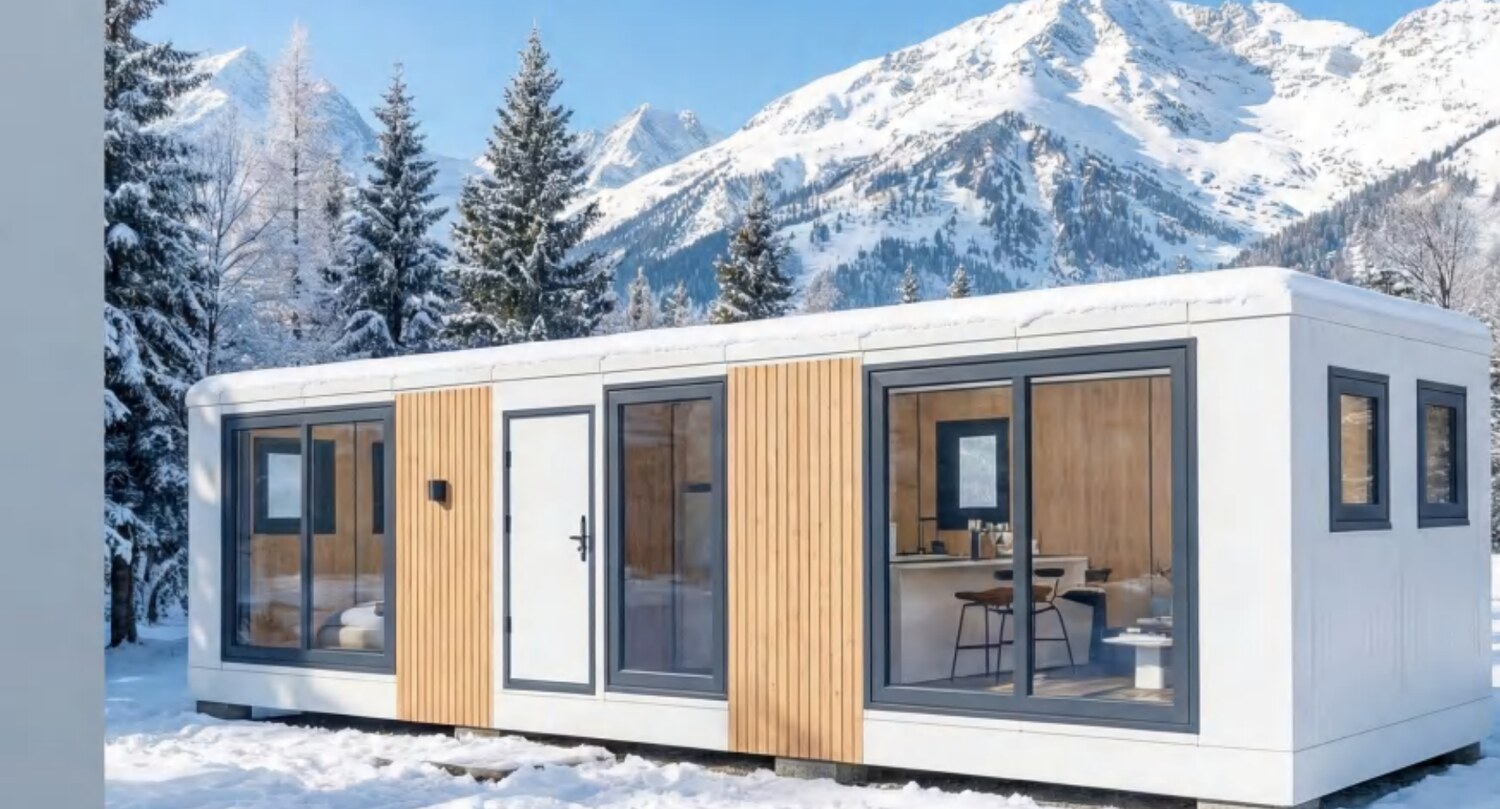
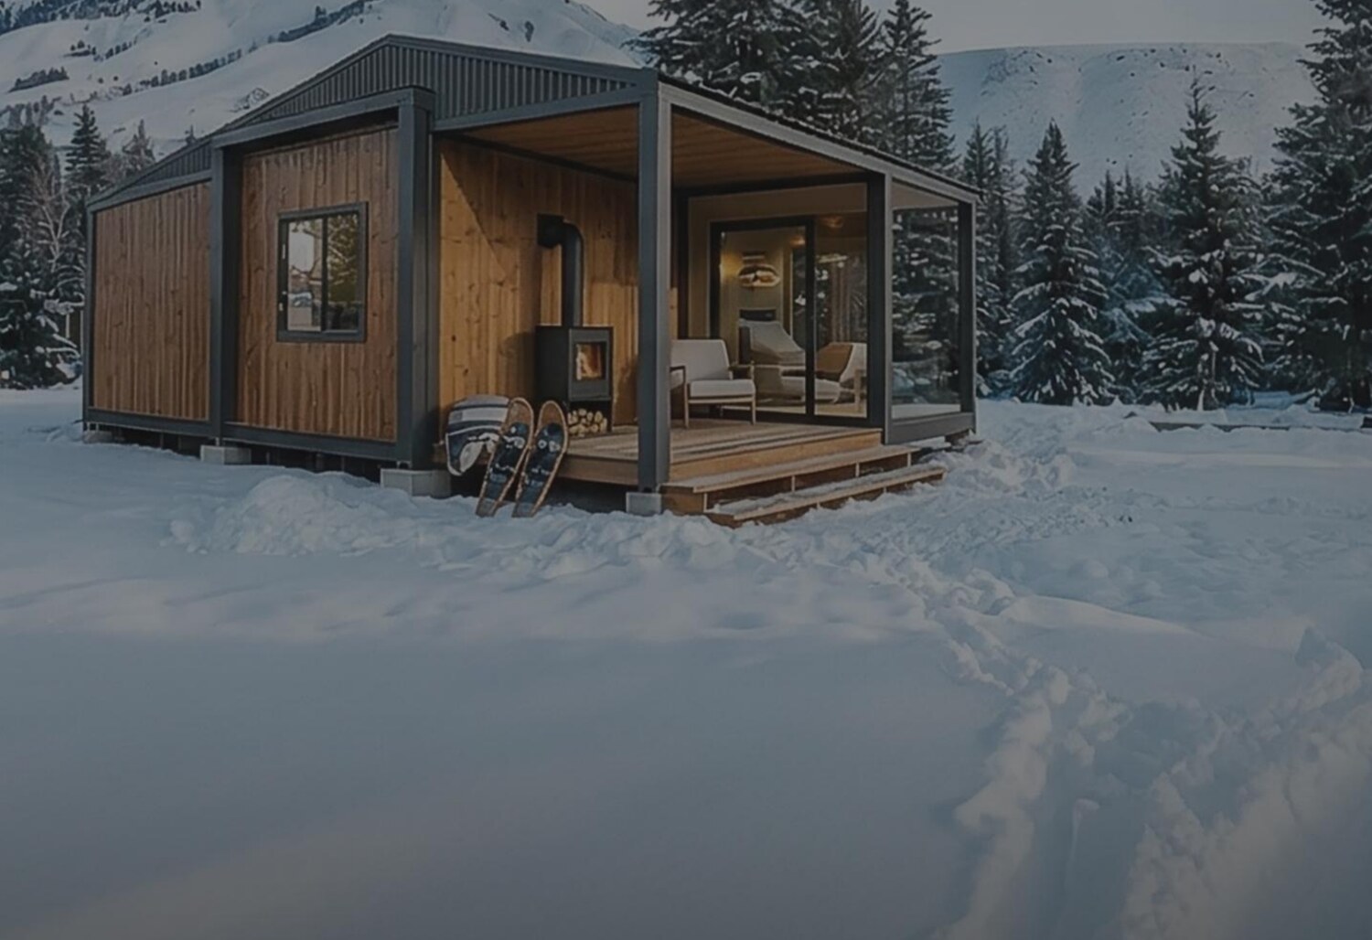
Insulated timber-clad cabin in snow

Engineered modular homes, space capsules and cabins — verified at the factory in person, quality-controlled on every batch, and freighted to your door.

Door-to-doorEUBalkansUSA
Webspektor.cc
WhatsApp+86 166 7630 0292
Emailinfo@spektor.cc
Your brand's
office in China
SPEKTORCATALOG 2026
THE 2026
COLLECTION
The collection

Seven building systems. One team behind every one.

Every unit in this catalog is built by a maker we have walked through in person — not an agent, not a listing. We sample one factory after another until the product is one you would put your name on, run QC against your spec on every batch, then handle freight, customs and the last mile. Specifications are configurable to your market's building code.

SPK-M40
Expandable Modular House
39.6 m² · folds to 1×40ft
SPK-C38
Space Capsule
38 m² · 1-bed suite
SPK-C18
Space Capsule Compact
18 m² · studio
SPK-A26
Apple Cabin
26.1 m² · 2.25 m wide
SPK-V
Prefab Villa
light-steel · turnkey
SPK-VA
A-Frame Cabin
resort · off-grid ready
01Vet the maker in personWe walk the floor — licence, capacity, conditions and real output — so you know it is a manufacturer, not a middleman.
02Sample until you approveRound after round, across factories, until the unit meets your finish and spec and you sign off.
03QC on every batchInspection against your spec on the line, with photo and video from the floor. Nothing ships on trust.
04Ship & clearSea, rail or road at forwarder rates — customs, duties and last-mile delivery handled.
spektor.ccModular & Tiny House Collection02
SPEKTORCATALOG 2026
MODULAR HOUSE
SPK-M40
Modular House
SPK-M40 · Expandable

The 40 m² home that ships as one container.

Folded for transport, the SPK-M40 travels as a single 40-foot high-cube load and opens on site into a full one-bedroom home — bedroom, bathroom, kitchen and living, finished and wired. Standardised production keeps the price honest; the steel frame and sandwich-panel envelope keep it warm.

SPK-M40 expandable modular houseSPK-M40 · tri-fold expandable, shown deployed
Specification
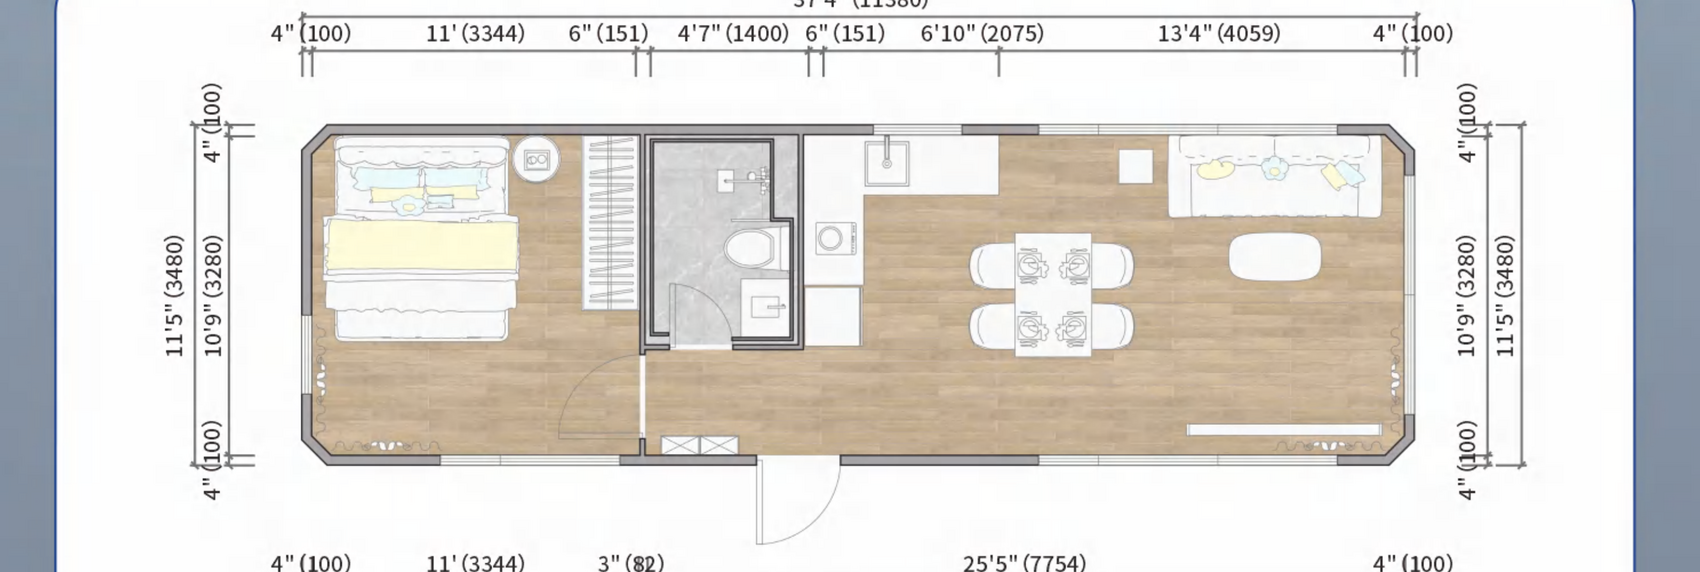
Footprint (deployed)11.38 × 3.48 × 3.30 m
Building area39.6 m² · 426 sq ft
Layout1 bed · bath · kitchen · living
Transportfolds to 1 × 40 ft HQ
Structuregalv. steel frame + EPS panel
On-site install2–3 days · 3–4 crew
Included
  • Thermal-break double-glazed aluminium openings
  • Pre-wired electrics, plumbing rough-in, vinyl floor
  • Solar, mini-split and off-grid water options
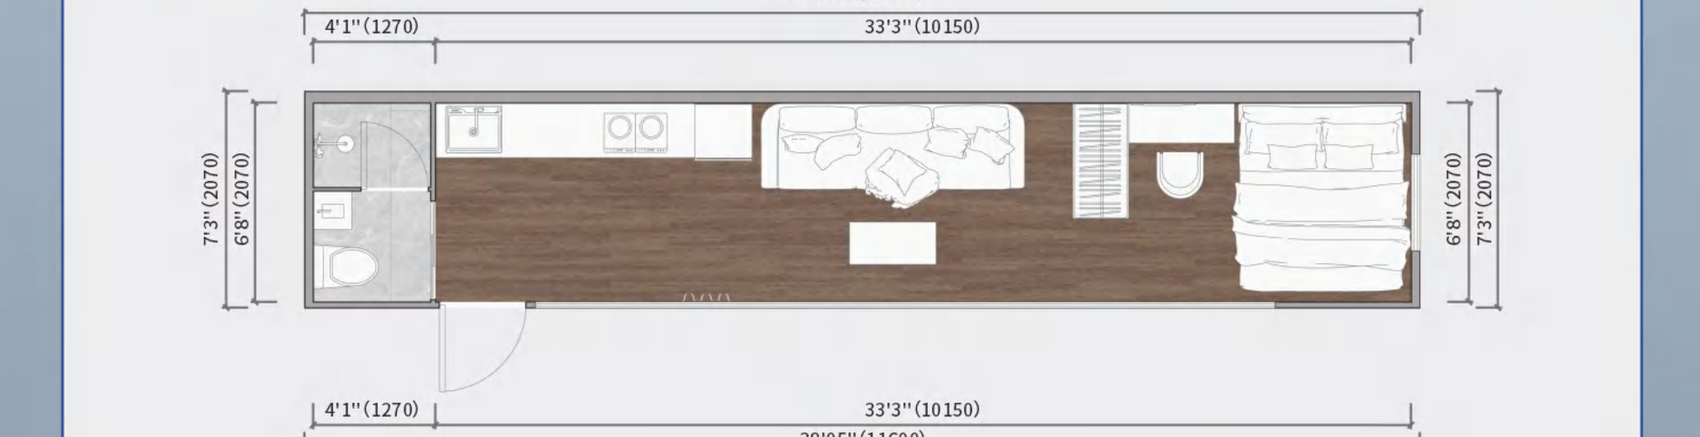
Floor plan
SPK-M40 floor plan
SPK-M36 modular cabin
SPK-M36 · Modular Cabin

Single-module sibling, configurable length.

The same envelope in a single fixed module — 3.0 m wide, built from 6 to 12 m long for 18 to 40 m². Ideal as a guest annexe, rental studio or site office where folding isn't needed.

spektor.ccModular & Tiny House Collection03
SPEKTORCATALOG 2026
SPACE CAPSULE
SPK-C38 / C18
Space Capsule
SPK-C38 · SPK-C18

Aerodynamic shells for hospitality & short-stay.

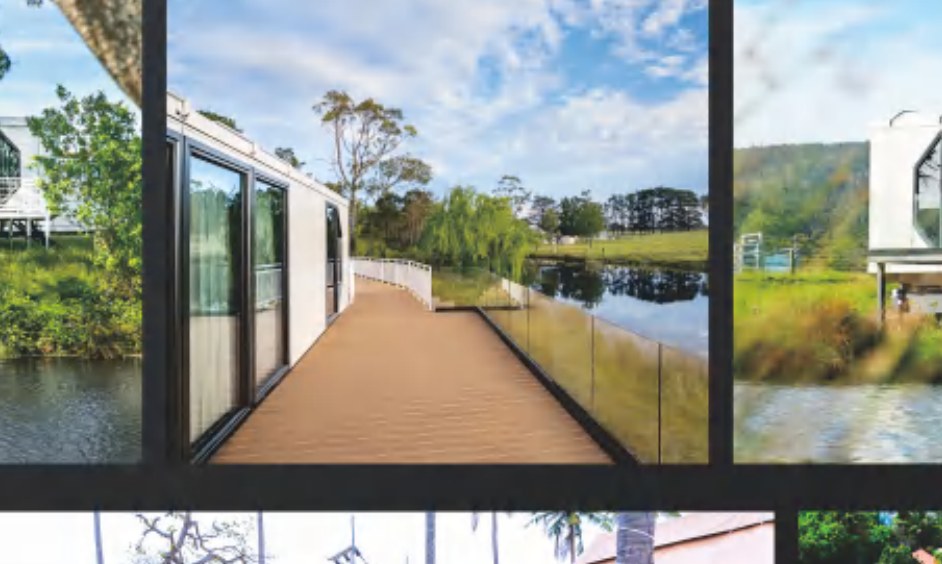
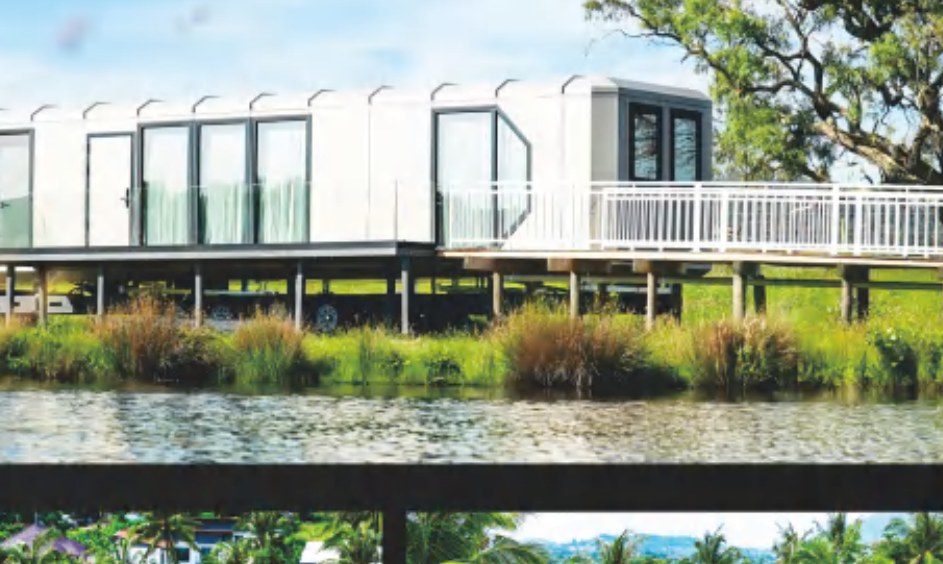
A curved composite shell with wrap-around glazing, delivered turnkey and plug-and-play. Drop it on a deck, connect power and water, and open for guests the same week — built for glamping sites, rooftop suites and backyard rentals.

SPK-C38 space capsuleSPK-C38 · 38 m² one-bedroom suite
Two sizes
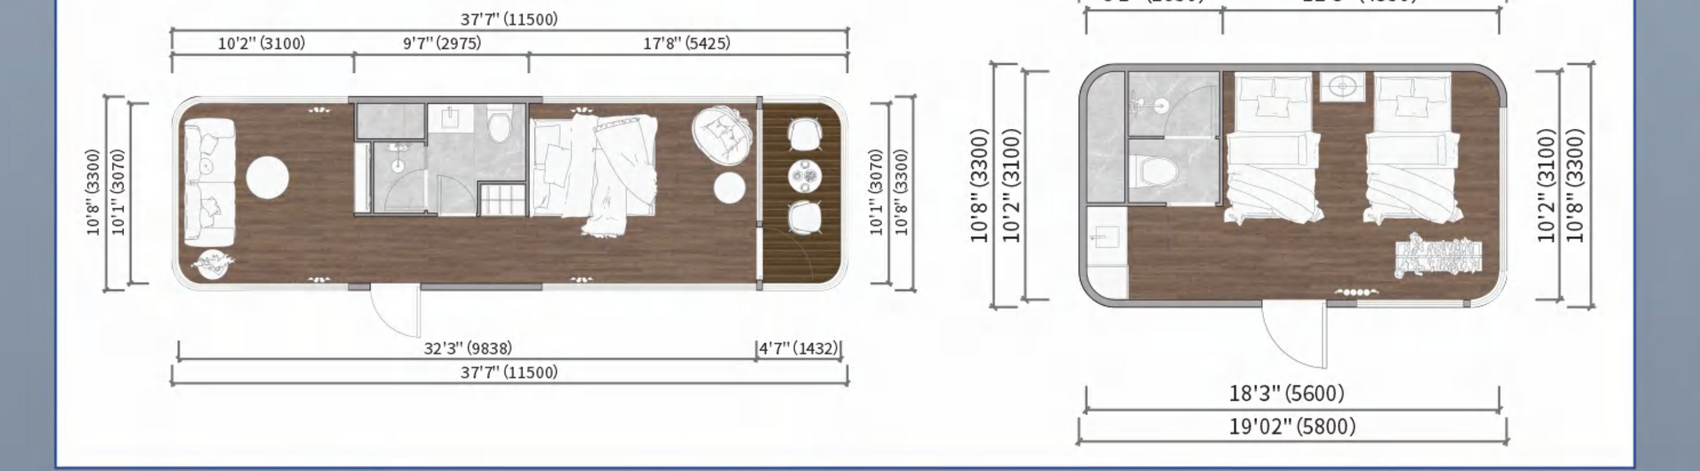
SPK-C38 footprint11.5 × 3.3 × 3.2 m
SPK-C38 area38 m² · 409 sq ft
SPK-C18 footprint5.8 × 3.3 × 3.2 m
SPK-C18 area18 m² · 194 sq ft
Deliveryfully assembled, craned in
Servicessingle-point power + water
Included
  • Integrated bathroom, kitchenette & climate control
  • Tempered curved glazing with privacy blinds
  • Lighting, sockets & smart panel pre-installed
Floor plans · C38 & C18
Space capsule floor plans
SPK-C18 compact capsule

SPK-C18 — the compact studio capsule, same shell language at half the length.

spektor.ccModular & Tiny House Collection04
SPEKTORCATALOG 2026
APPLE CABIN
SPK-A26
Apple Cabin
SPK-A26

Wide-glass cabin, road-legal width.

A rounded-corner cabin built around a long glass wall and a low 2.25 m transport width — narrow enough to move on an ordinary trailer without an escort, wide enough inside for a real studio or one-bedroom retreat.

SPK-A26 apple cabinSPK-A26 · full-height glazing, solar-ready roof
Specification
Footprint11.6 × 2.25 × 2.45 m
Building area26.1 m² · 281 sq ft
Layoutstudio / 1-bed + bath
Transport width2.25 m · no escort
Roofsolar-ready, flat
Deliveryassembled, craned in
Included
  • Full-height glazing wall with sliding doors
  • Fitted bathroom & kitchenette, vinyl floor
  • Aluminium-clad shell, factory-finished interior
Floor plan
SPK-A26 floor plan
Interior

Open-plan interior — one of several finish packages.

spektor.ccModular & Tiny House Collection05
SPEKTORCATALOG 2026
CONTAINER & VILLA
SPK-X20 / SPK-V
Container & Site Modular · Villas
SPK-X20 · SPK-V · SPK-VA

Flat-pack frames & turnkey villas.

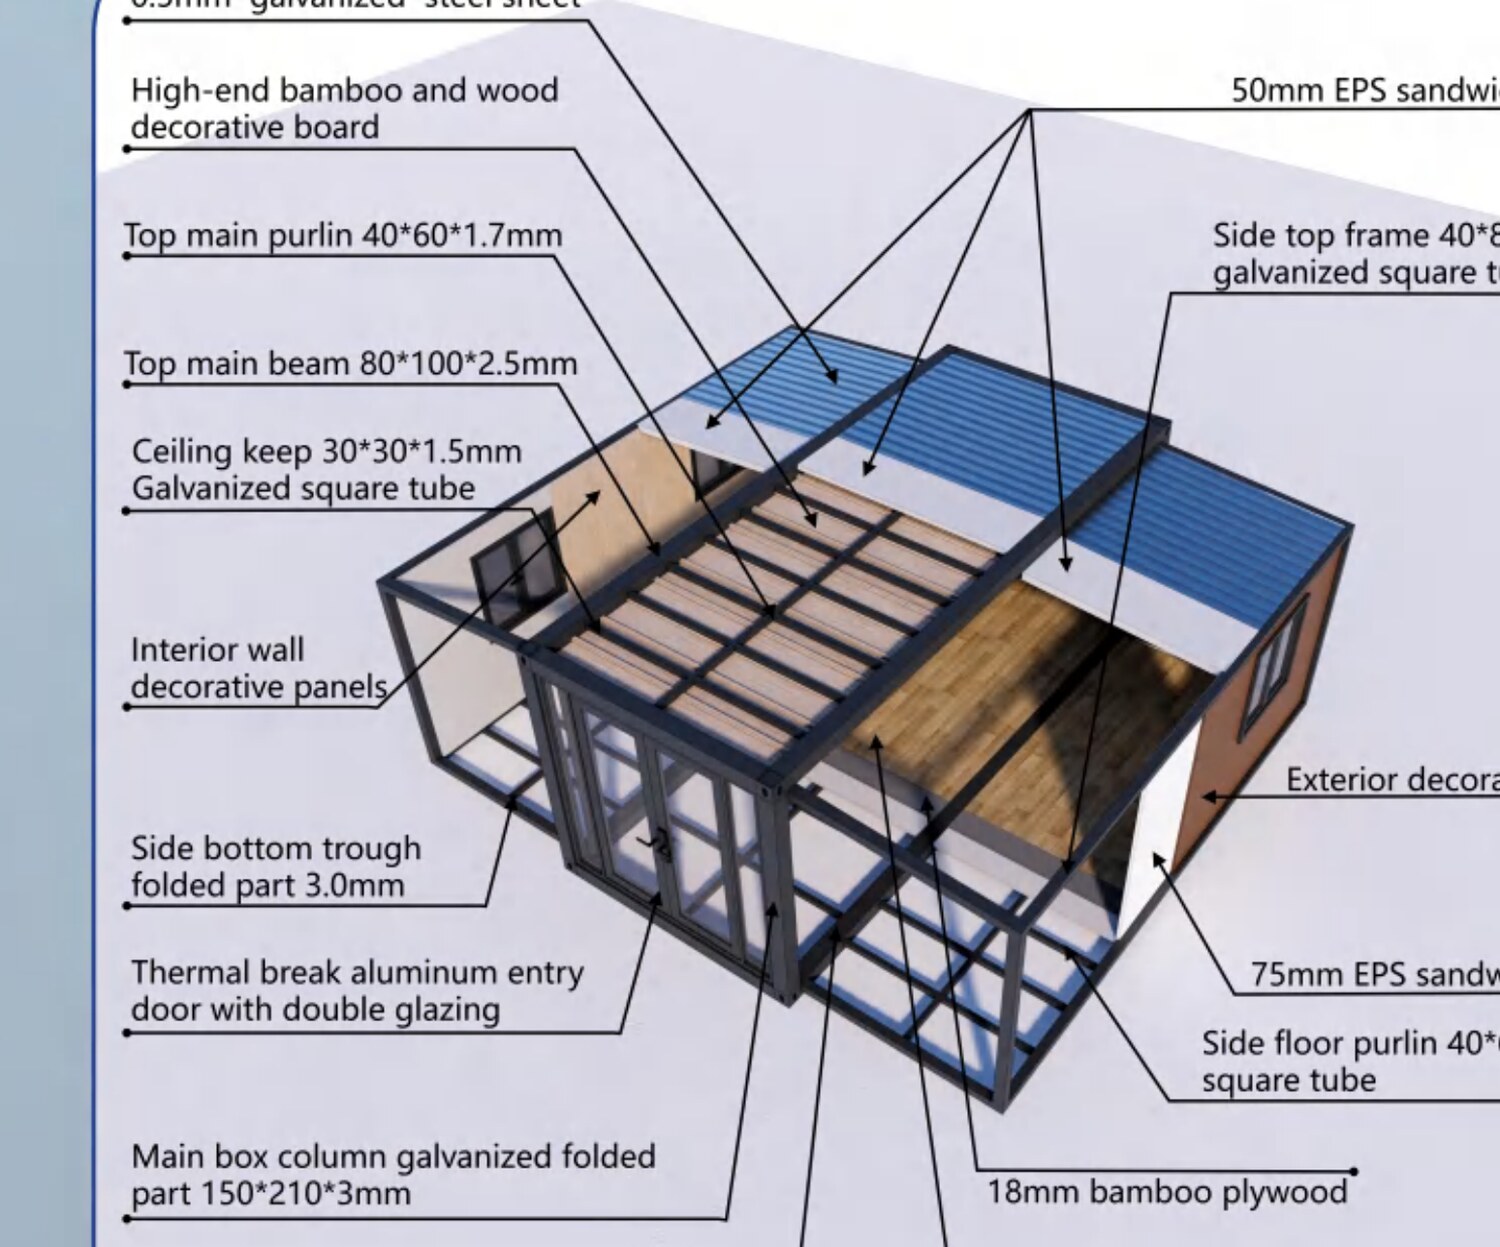
Construction build-up
How it's built · SPK-X20
Roof / wall skin0.5 mm galvanised steel
Insulation50–75 mm EPS sandwich panel
Framegalv. square-tube, folded columns
Floor18 mm bamboo ply + SPC vinyl
Openingsthermal-break alu, double glazed
Stackingup to 3 storeys

Flat-packs four-to-a-container for offices, work camps, clinics, classrooms and site accommodation. Standard 20 ft and 40 ft modules; combine and stack to any plan.

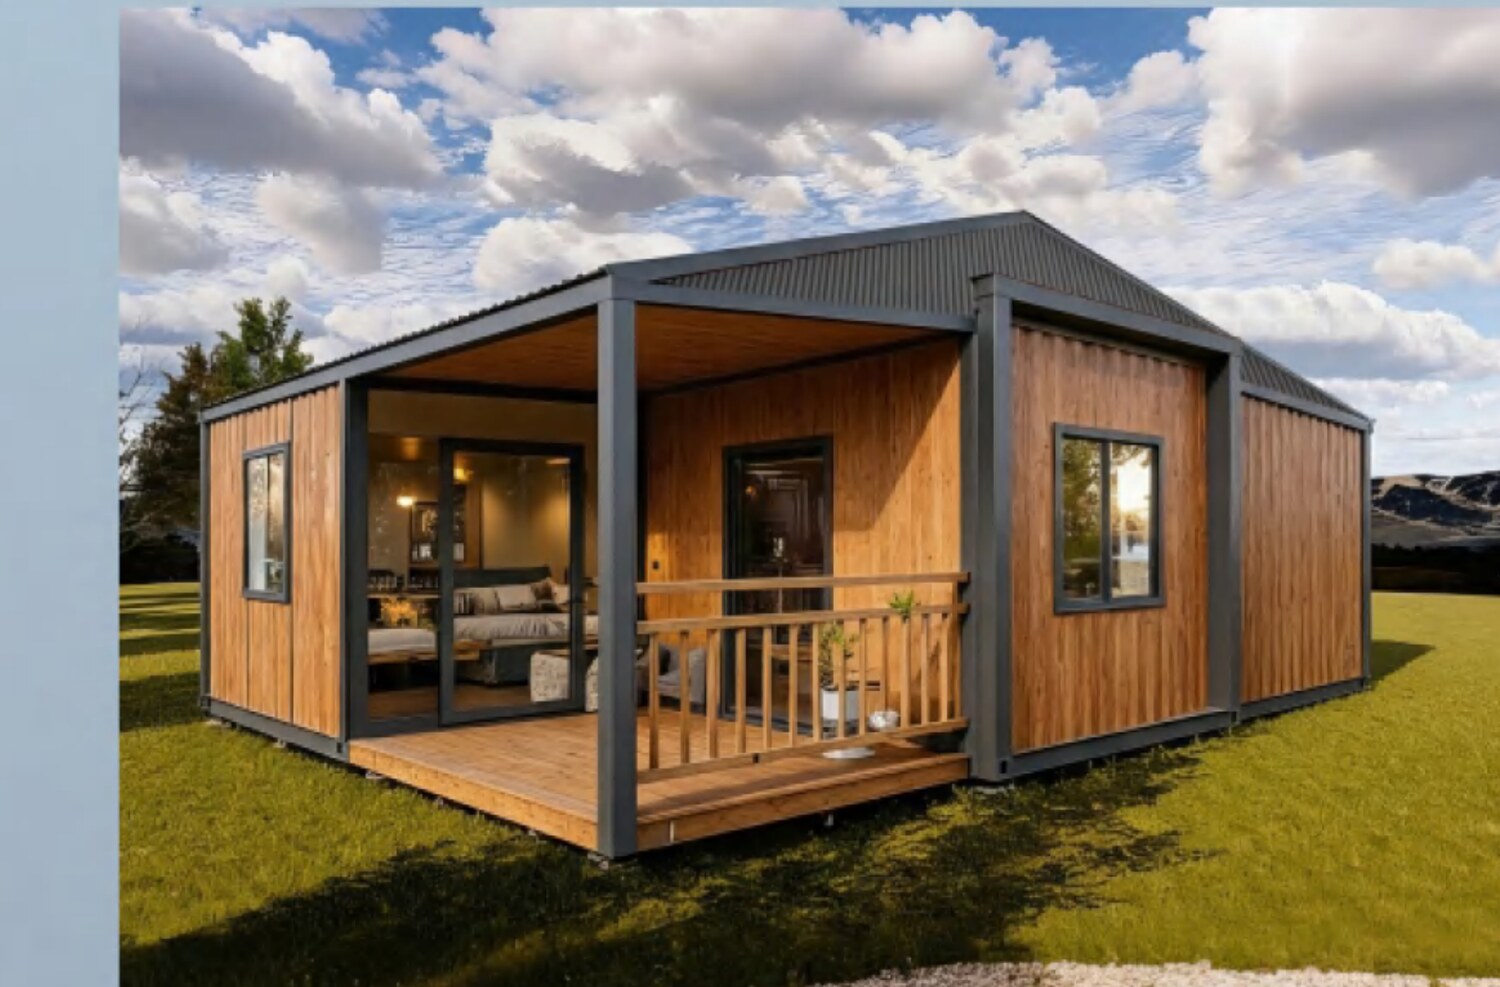
SPK-V prefab villa
SPK-V · Prefab Villa

Light-steel villa

Turnkey single- and two-storey villas on a bolted light-steel frame — timber or panel cladding, custom footprint to your drawings.

Custom area · 7–15 day erection
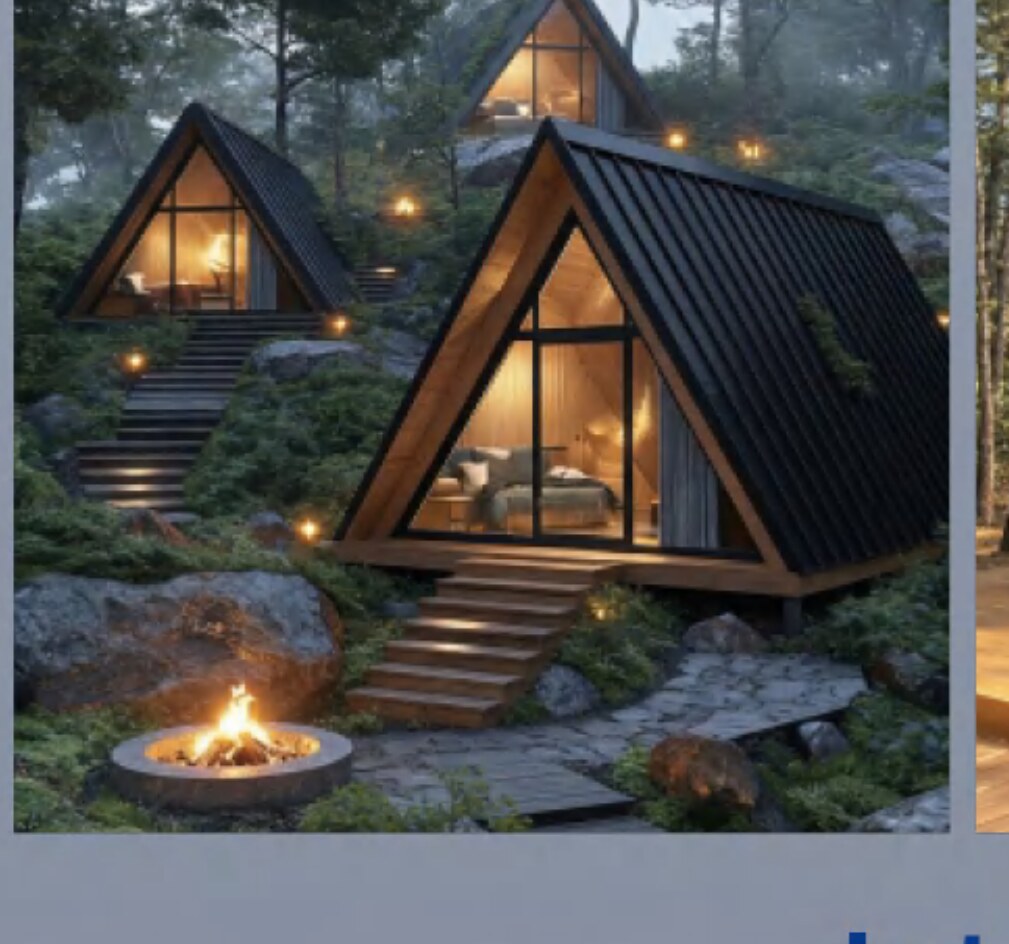
SPK-VA A-frame cabin
SPK-VA · A-Frame Cabin

A-frame resort cabin

Steep-roof cabins for resorts and off-grid plots — mezzanine sleeping, glass gable, woodburner-ready.

25–55 m² · single or clustered
spektor.ccModular & Tiny House Collection06
SPEKTORCATALOG 2026
INTERIORS
& FINISHES
Interiors & finishes

Finished inside, not just framed.

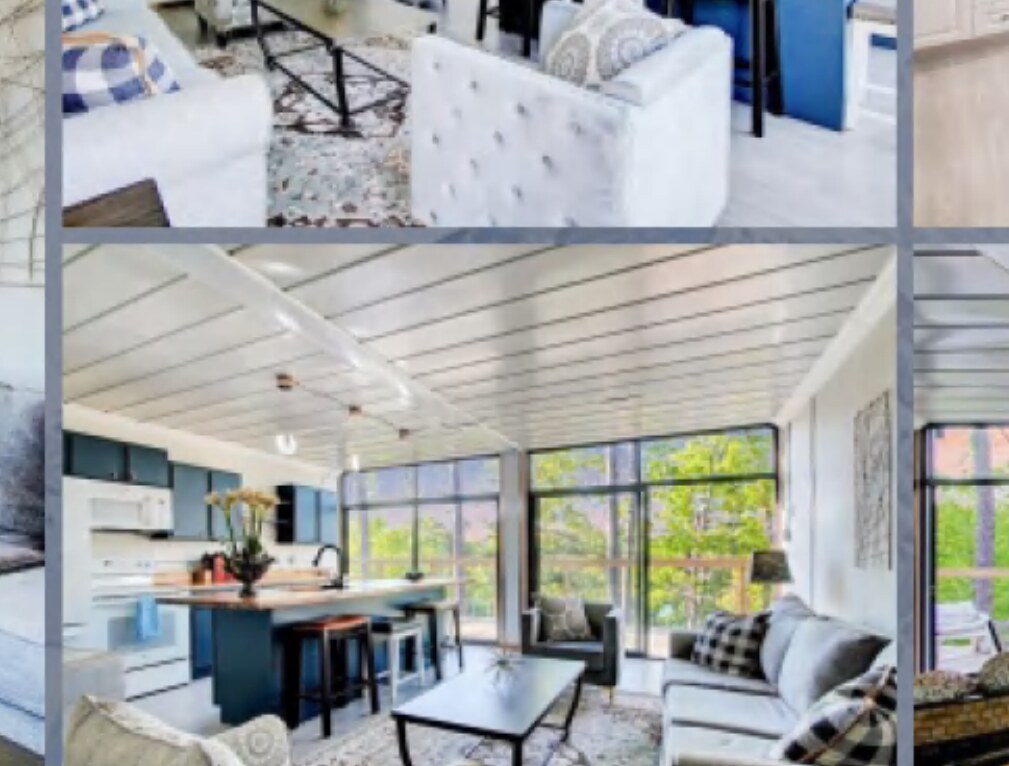
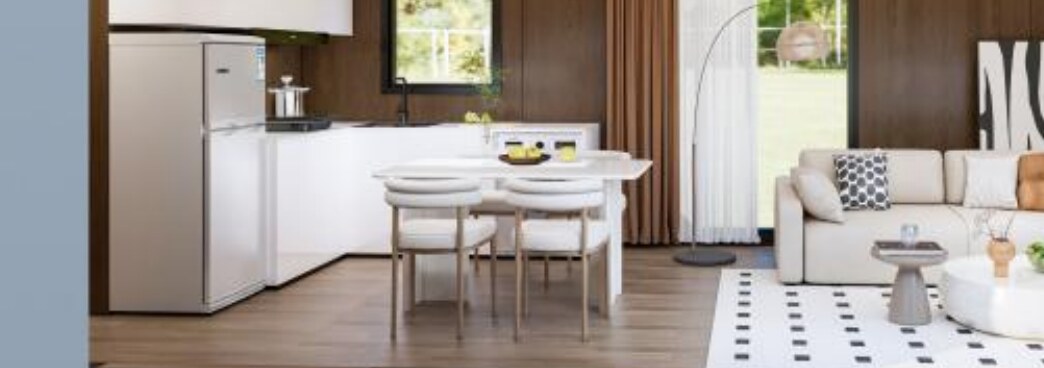
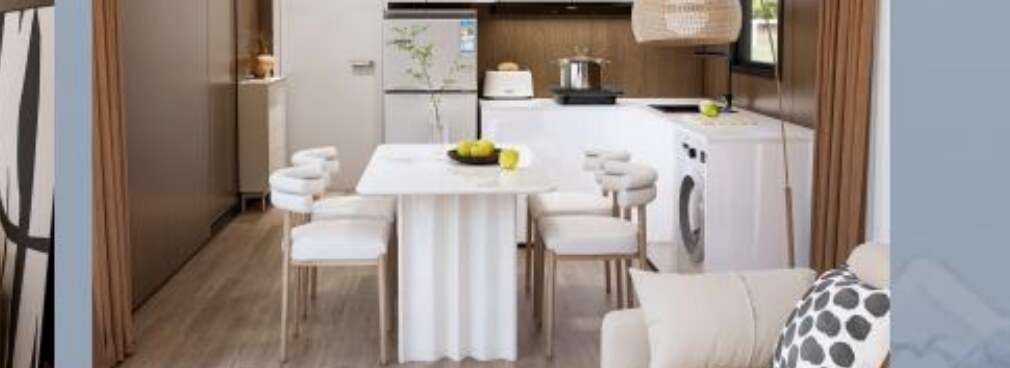
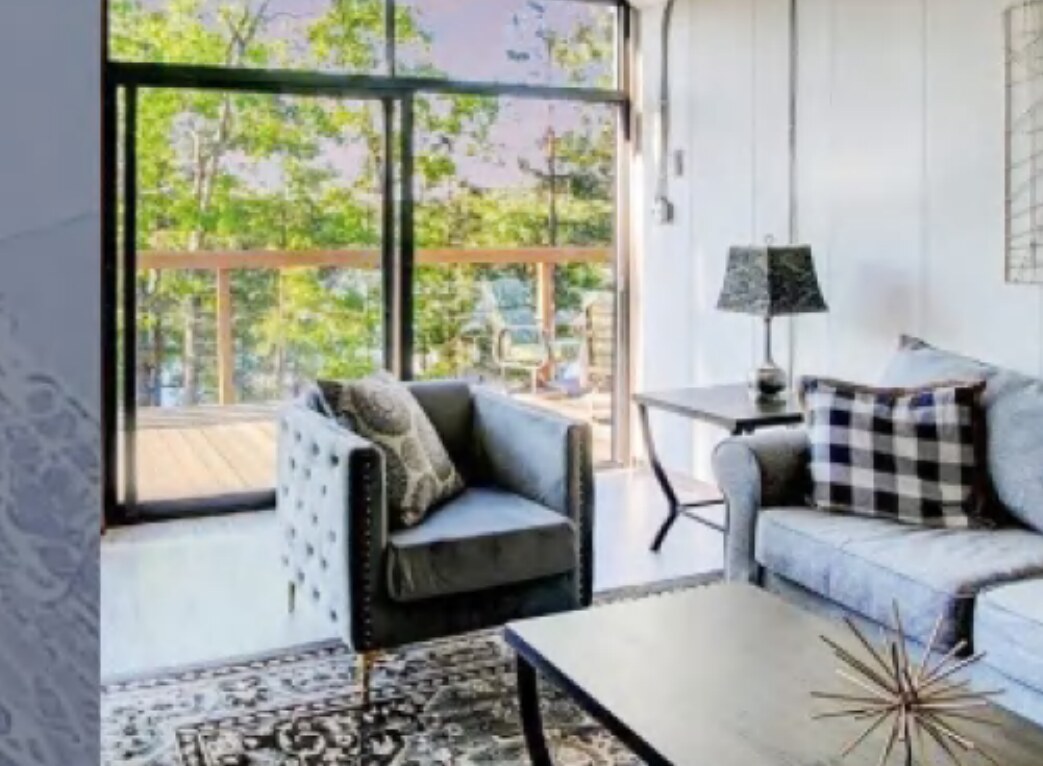
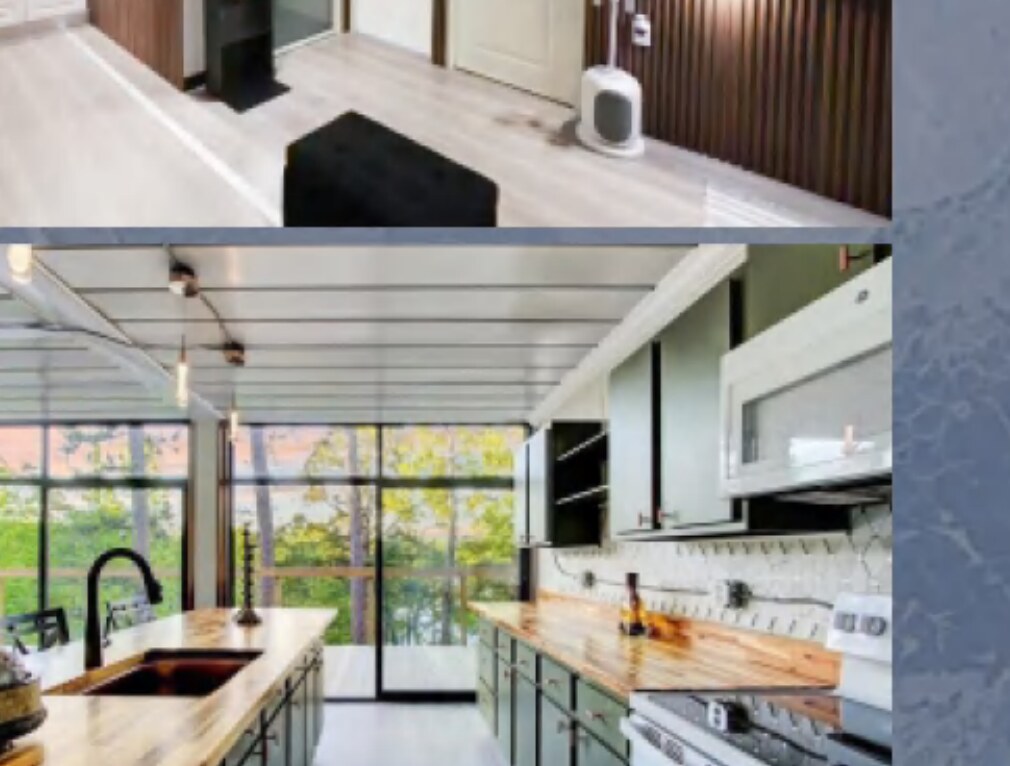
Every model leaves the line fitted out — cabinetry, bathroom, flooring and lighting installed and tested. Pick a finish package below, or send your own mood board and we sample to it.

Interior
Interior
Interior
Interior
Interior
CabinetryMatte lacquer or oak veneer, soft-close
WorktopsQuartz, sintered stone or solid timber
FlooringSPC vinyl, engineered oak or tile
ClimateMini-split heat pump, optional UFH
AppliancesFull kitchen + bathroom appliance pack
SmartLighting, locks & climate on one panel
In setting
In setting
In setting
spektor.ccModular & Tiny House Collection07
Beyond living

Build the product. Own the brand.

Pick a model from this catalog, or send a reference and we will source it. You get a verified factory, samples until you sign off, QC on every batch and freight to your door — your name on the unit, ours nowhere on it.

01
Verify
We walk the factory floor in person.
02
Sample
Rounds of samples until you approve.
03
QC
Inspected on the line, every batch.
04
Ship
Freight, customs & last mile handled.
Web
spektor.cc
WhatsApp
+86 166 7630 0292
Email
info@spektor.cc
Instagram
@spektor.inspections
© 2026 Spektor · Your brand's office in China Spektor Group Limited · UK company no. 17112118